
Anchor bars are widely used in ground reinforcement projects, including mining, tunneling, slope stabilization, and underground construction. Their performance depends not only on strength but also on their ability to withstand sudden impact. The Charpy impact test helps evaluate this property by measuring the energy a material absorbs before fracture.
This guide explains the anchor bar Charpy impact test, why it matters, and how it is performed. We cover specimen preparation, testing equipment, the impact procedure, and result interpretation. Understanding these steps helps readers see how impact toughness data can support material selection and quality evaluation for anchoring applications today.
What is Anchor Bar Charpy Impact Test?
Recommended Self Drilling Anchor Systems
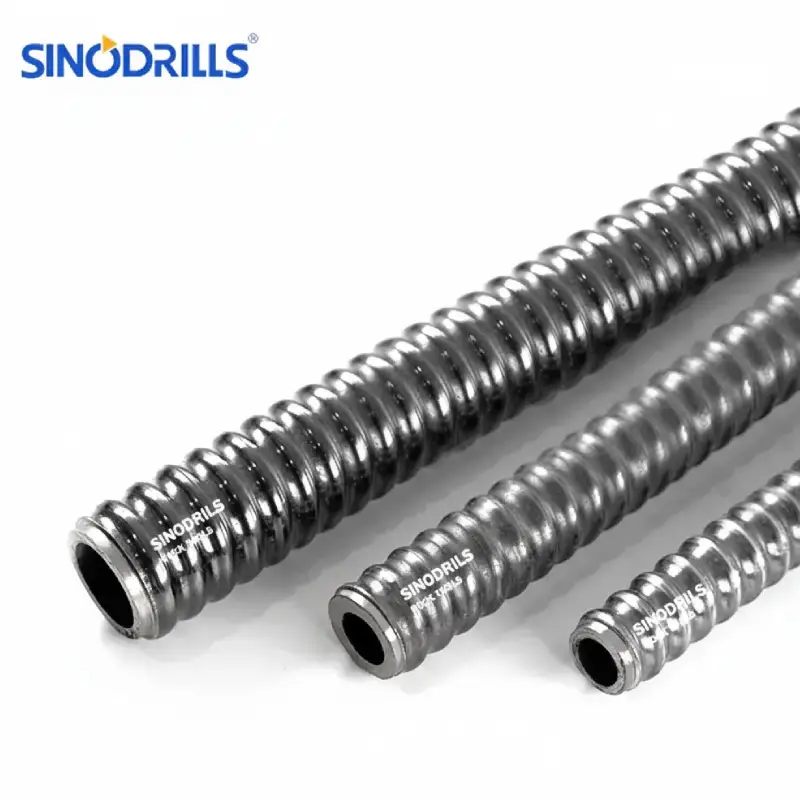
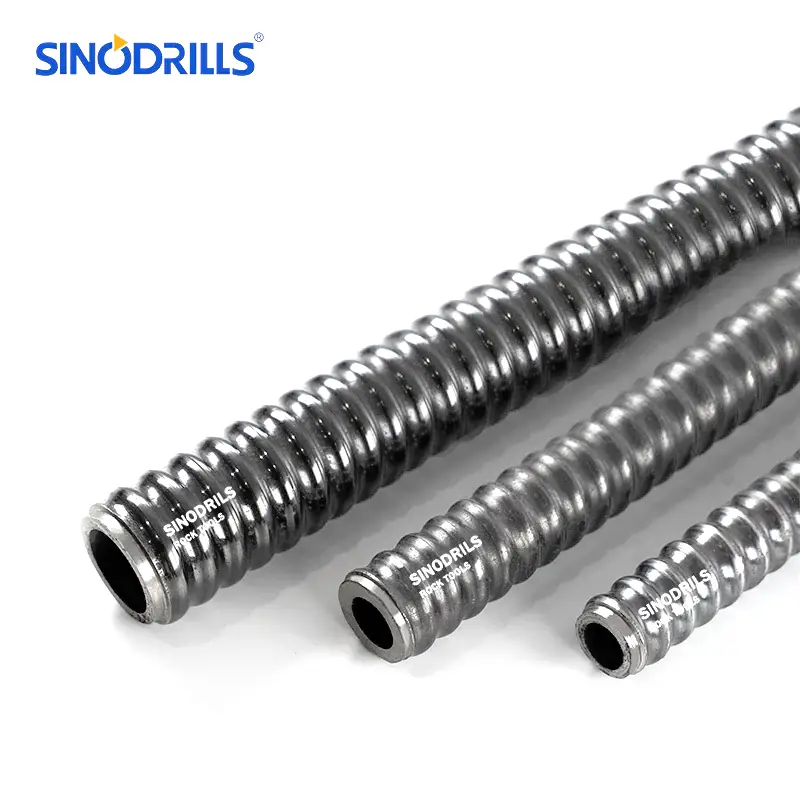
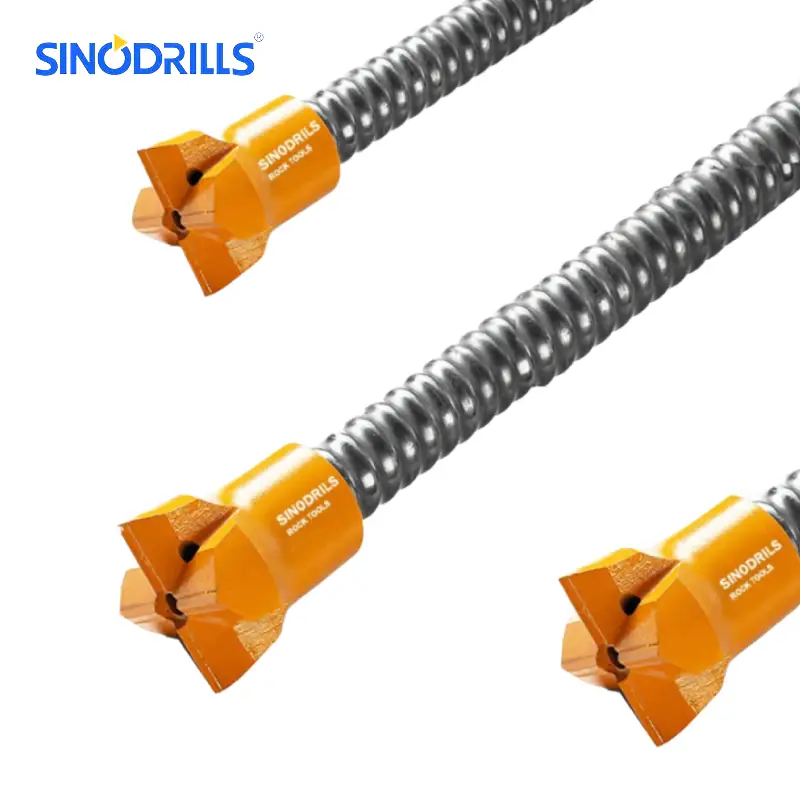
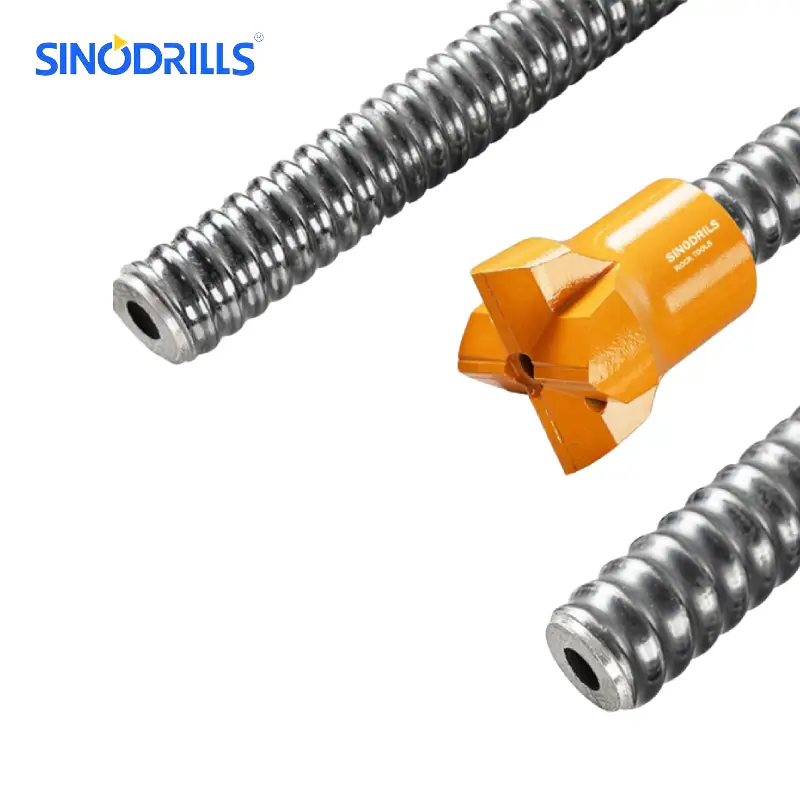
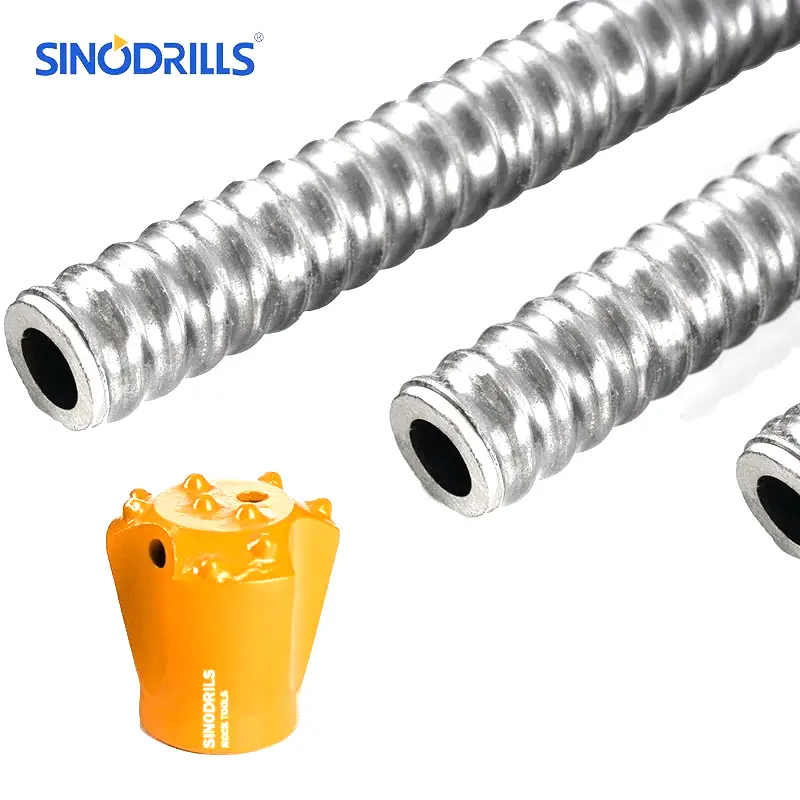

An anchor bar Charpy impact test is a standardized material testing method used to evaluate an anchor bar’s impact toughness.
During the test, a notched specimen is struck by a swinging pendulum hammer, and the absorbed energy is measured. The result indicates the material’s ability to resist sudden impact and fracture under specified testing conditions.
How Does Anchor Bar Charpy Impact Test Work?

An anchor bar Charpy impact test evaluates how well steel material withstands sudden impact forces. The procedure uses a notched specimen and a pendulum impact testing machine to measure absorbed energy during fracture.
Each stage must follow the applicable testing standard to ensure reliable results and consistent evaluation of material toughness.
Main Steps of the Charpy Impact Test
Tools Needed
- Charpy impact testing machine with a pendulum hammer
- Standard specimen preparation equipment
- Notched anchor bar test specimens
- Vernier caliper or micrometer
- Temperature conditioning equipment, if required
- Thermometer or temperature measuring device
- Specimen handling tools and protective equipment
- Test data recording sheet or digital recording system
Step 1: Prepare the Test Specimen
First, we select an anchor bar sample that represents the material being evaluated. The sample should come from the specified material batch and meet the requirements of the applicable testing standard. Proper sample selection helps ensure that the test results accurately reflect the material’s properties.
Next, we machine the sample into a standardized Charpy specimen. The specimen must have the specified dimensions, surface finish, and notch geometry. Depending on the applicable standard, a V-notch or U-notch may be required. Accurate machining is essential because small dimensional differences can affect impact energy measurements.
Step 2: Measure the Specimen
We use a calibrated measuring instrument to check the specimen’s length, width, and thickness. These dimensions must comply with the selected testing standard. Accurate measurements help confirm that the specimen is suitable for testing and reduce the possibility of errors caused by incorrect specimen geometry.
We also inspect the notch depth, angle, and root radius to confirm they meet the required specifications. The notch acts as a stress concentration point during impact. Any defects or dimensional deviations should be recorded and addressed before proceeding with the test.
Step 3: Condition the Specimen
We determine the required testing temperature according to the material specification or project requirements. Some anchor bar applications require impact testing at temperatures below room temperature. Establishing the correct temperature is important because steel impact toughness can change significantly under different temperature conditions.
If temperature conditioning is necessary, we place the specimen in suitable temperature-control equipment. We allow sufficient time for the specimen to reach the specified temperature. A calibrated thermometer or suitable measuring system helps verify the temperature before the specimen is transferred to the testing machine.
Step 4: Set Up the Testing Machine
Before testing, we inspect the Charpy impact testing machine to ensure that its pendulum, supports, hammer, and measuring system are in suitable condition. We also verify that the machine is calibrated according to the relevant requirements. Proper equipment preparation helps reduce measurement errors and supports reliable testing.
We then check the machine’s energy range and confirm that the selected pendulum is appropriate for the expected impact energy. The machine must be installed and operated according to its manufacturer’s instructions. Any mechanical problems or calibration issues should be resolved before testing begins.
Step 5: Position the Specimen
We carefully place the prepared specimen horizontally on the machine’s two supports. The specimen must sit securely in the correct position without tilting or moving. Proper alignment ensures that the pendulum strikes the intended location and that the impact force is applied consistently.
We position the specimen with its notch facing away from the direction of the hammer strike. This arrangement allows the hammer to impact the opposite side of the notch. Before proceeding, we verify the specimen’s orientation and alignment against the testing machine’s instructions.
Step 6: Release the Pendulum Hammer
We raise the pendulum hammer to the specified starting height and secure it using the machine’s release mechanism. The starting position determines the potential energy available for the impact. We ensure that the specimen and surrounding equipment are correctly positioned before releasing the pendulum.
Once the testing area is clear, we release the pendulum hammer according to the machine’s operating procedure. The hammer swings downward and strikes the specimen opposite the notch. The impact causes the specimen to deform and fracture, absorbing part of the hammer’s available energy.
Step 7: Record the Absorbed Energy
After the impact, we read the absorbed energy displayed by the testing machine. The result is generally expressed in joules (J) and represents the energy consumed during specimen fracture. We record the measured value together with the specimen identification and relevant testing conditions.
We repeat the procedure for additional specimens when required by the applicable standard or project specification. Multiple measurements provide a more representative understanding of material performance. We record each result separately, including the testing temperature, specimen dimensions, and any unusual observations during testing.
Step 8: Analyze the Test Results
We compare the recorded impact energy values with the acceptance criteria specified in the relevant material standard or project documentation. The results help engineers assess the anchor bar material’s resistance to sudden impact and its toughness under the tested conditions.
We also review variations between individual specimens and investigate unusual results when necessary. Factors such as material consistency, specimen preparation, and testing temperature may influence the measurements. The final assessment should consider all relevant material properties rather than relying on Charpy impact energy alone.
Why Anchor Bar Charpy Impact Test?
The anchor bar Charpy impact test is important because it helps evaluate how steel materials respond to sudden impact forces. In ground reinforcement projects, anchor bars may experience dynamic loads and changing geological conditions.
The Charpy impact test provides useful information about material reliability, supports quality control, and helps engineers make informed material selection decisions.
Evaluate Material Impact Toughness
The test measures how much energy an anchor bar specimen absorbs before fracture. This helps engineers understand the material’s ability to resist sudden impact and assess its toughness under specified testing conditions.
Improve Structural Safety
Anchor bars are used in mining, tunneling, and slope stabilization projects. Evaluating impact toughness provides additional material performance information, helping engineers consider potential fracture risks when selecting reinforcement materials for demanding construction environments.
Verify Material Quality
Charpy impact testing provides measurable data for material quality evaluation. Manufacturers and quality control teams can compare test results with material specifications to identify inconsistencies and check whether the steel meets the required impact energy criteria.
Support Material Selection
Different steel grades may demonstrate different impact toughness properties. By comparing Charpy test results, engineers can make better-informed decisions when selecting anchor bar materials for projects with specific temperature, loading, and environmental requirements.
Assess Low-Temperature Performance
Steel toughness can decrease at lower temperatures, increasing the possibility of brittle fracture. Testing specimens at specified low temperatures helps engineers understand how the material behaves under colder conditions and evaluate its suitability for relevant applications.
Reduce Material Failure Risks
Understanding impact toughness helps project teams identify potential material weaknesses before installation. When considered alongside tensile strength, chemical composition, and other test results, Charpy testing supports a more comprehensive approach to material evaluation and risk management.
Meet Project Specifications
Some engineering projects and material standards require impact toughness testing as part of quality verification. Conducting the test according to the specified procedures helps manufacturers provide documented results for technical evaluation and project acceptance.
Conclusion
The Charpy impact test provides useful information about an anchor bar’s ability to absorb energy under sudden loading. By measuring the energy absorbed during fracture, the test helps assess material toughness and offers another reference for evaluating performance. It should be considered alongside tensile strength, chemical composition, hardness, and other relevant material properties during a complete material assessment and selection.
Accurate results depend on proper specimen preparation, suitable testing equipment, and consistent procedures. Test temperature, specimen dimensions, notch details, and applicable standards can all affect the outcome. Engineers and quality teams should compare results with project specifications and material requirements, rather than treating one impact value as a complete measure of anchoring system performance in service, under expected site conditions.
At Sinodrills, we understand the importance of dependable anchor bars for demanding ground reinforcement projects. We provide self-drilling anchor bar solutions for mining, tunneling, and slope stabilization, with options to suit different project requirements. Contact our team to discuss your specifications, request product details, and get wholesale self drilling anchor bars from our Sinodrills for your procurement needs and timelines.